U-value and R-value Calculator for Walls and Roofs
Thermal performance of the building envelope
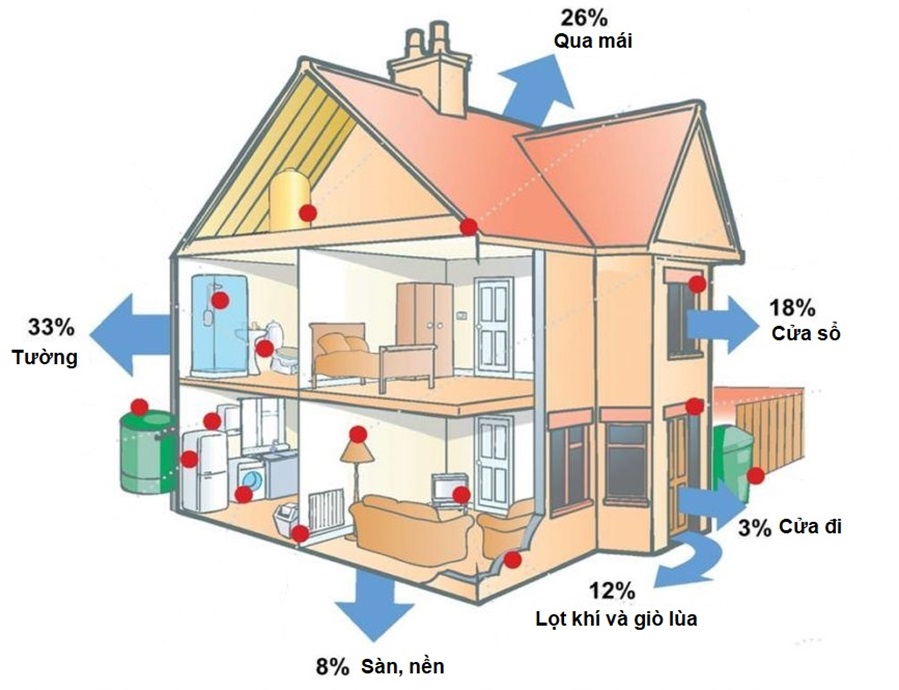
The building envelope is the exterior of a building, acting as comprehensive protection against harsh weather, strong winds and sunlight while helping to maintain stable indoor temperatures. Technically, the envelope is an integrated system of several components: the load-bearing structure, moisture control, thermal control and air-pressure control layers. These components are combined into an overall design strategy to optimise the building’s energy efficiency.
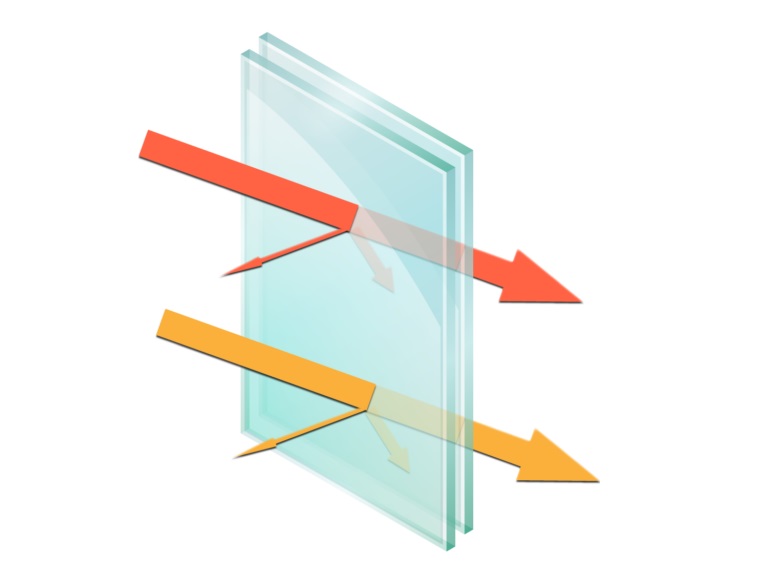
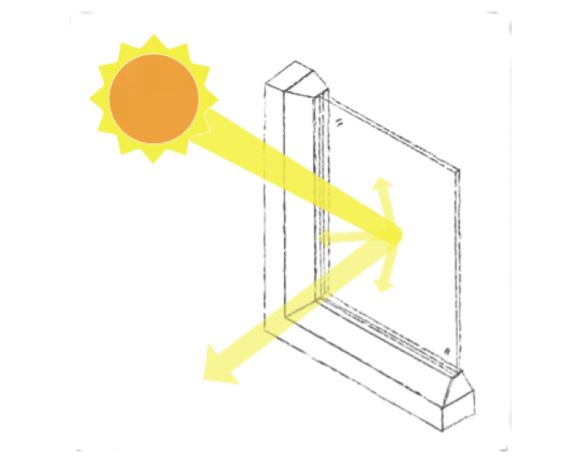
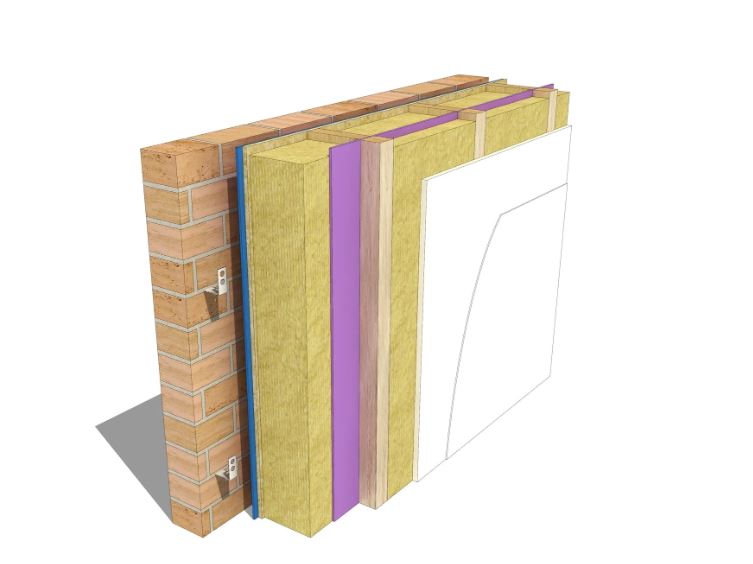
The envelope plays a key role in building design, forming the barrier between the indoor and outdoor environments. An effective barrier resists wind, water, heat, light and noise while adapting to diverse climatic conditions. The envelope is made of materials such as glass, timber, plasterboard, plywood and many others. These materials are arranged in composite layers, each with distinct thermal properties that must be carefully considered in design to maximise the building’s energy efficiency.
What is thermal conductivity (k-value or λ-value)?
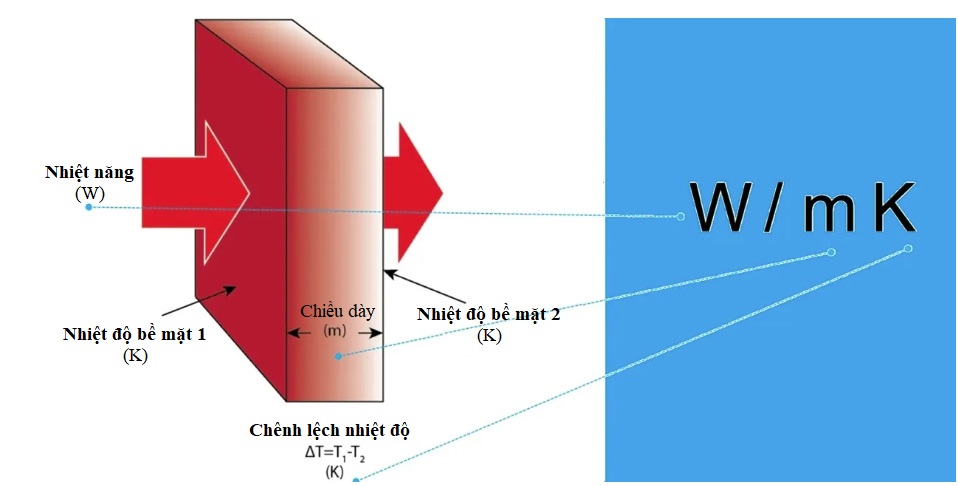
The thermal properties of building materials are evaluated by determining the thermal conductivity of the product or material. Thermal conductivity is directly related to how effectively a material transfers heat. Thermal conductivity, or the lambda value – also called the ‘k-value’ or ‘λ-value’ – is the ability of a product or material to conduct heat, expressed in W/m.K. Higher conductivity means heat passes through the material faster; conductivity also depends on the nature of the material and the reference temperature. Under TCVN 13103:2020 (ISO 10456:2007), declared thermal conductivity values are determined under reference temperature and humidity conditions. Specifically, the standard specifies two sets of reference conditions:
- Condition I: reference temperature 10 °C.
- Condition II: reference temperature 23 °C.
For hot and humid tropical climates such as Vietnam, where ambient temperatures are generally higher, reference condition set II (23 °C) is selected for assessing compliance with the total thermal resistance requirements for walls and roofs under QCVN 09:2017/BXD. However, to ensure accuracy and relevance to actual conditions, thermal conductivity should be measured and adjusted for the temperature and humidity conditions of each climate zone in Vietnam. This ensures that declared values reflect the material’s real thermal performance in service.
What is thermal resistance (R-value)?
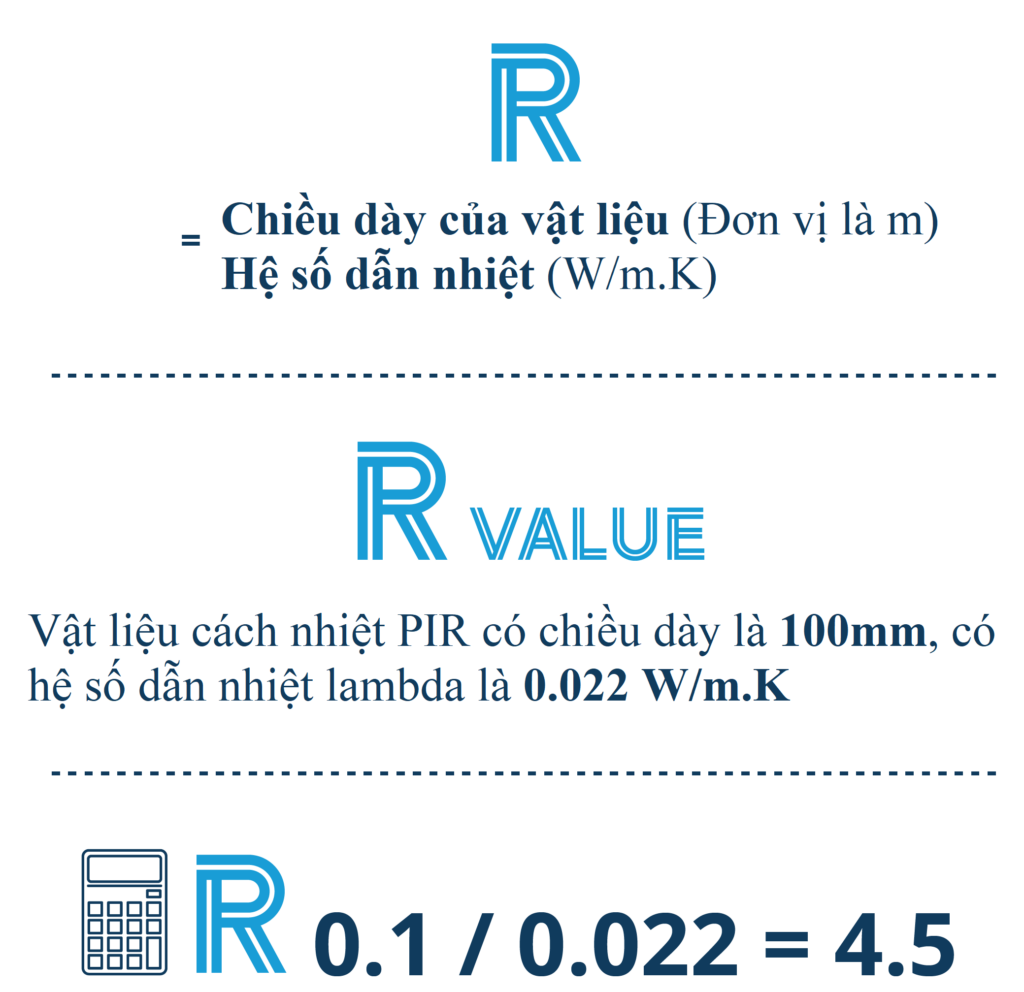
The R-value of a material or product is its thermal resistance, commonly used in construction to measure insulating performance. The R-value depends not only on the material’s thermal conductivity (k-value or λ-value) but also on its actual thickness. Achieving a high R-value with minimal thickness is key to reducing material use and building more energy-efficient buildings.
The R-value measures the insulating performance of building materials, expressed in m2K/W. It is a key factor in determining how effectively a material resists heat flow. The higher the R-value, the better the insulation keeps heat within a space, improving energy efficiency and occupant comfort.
The R-value of each material layer in an assembly such as a wall or roof becomes important when selecting insulation and when calculating the U-value.
What is thermal transmittance (U-value)?
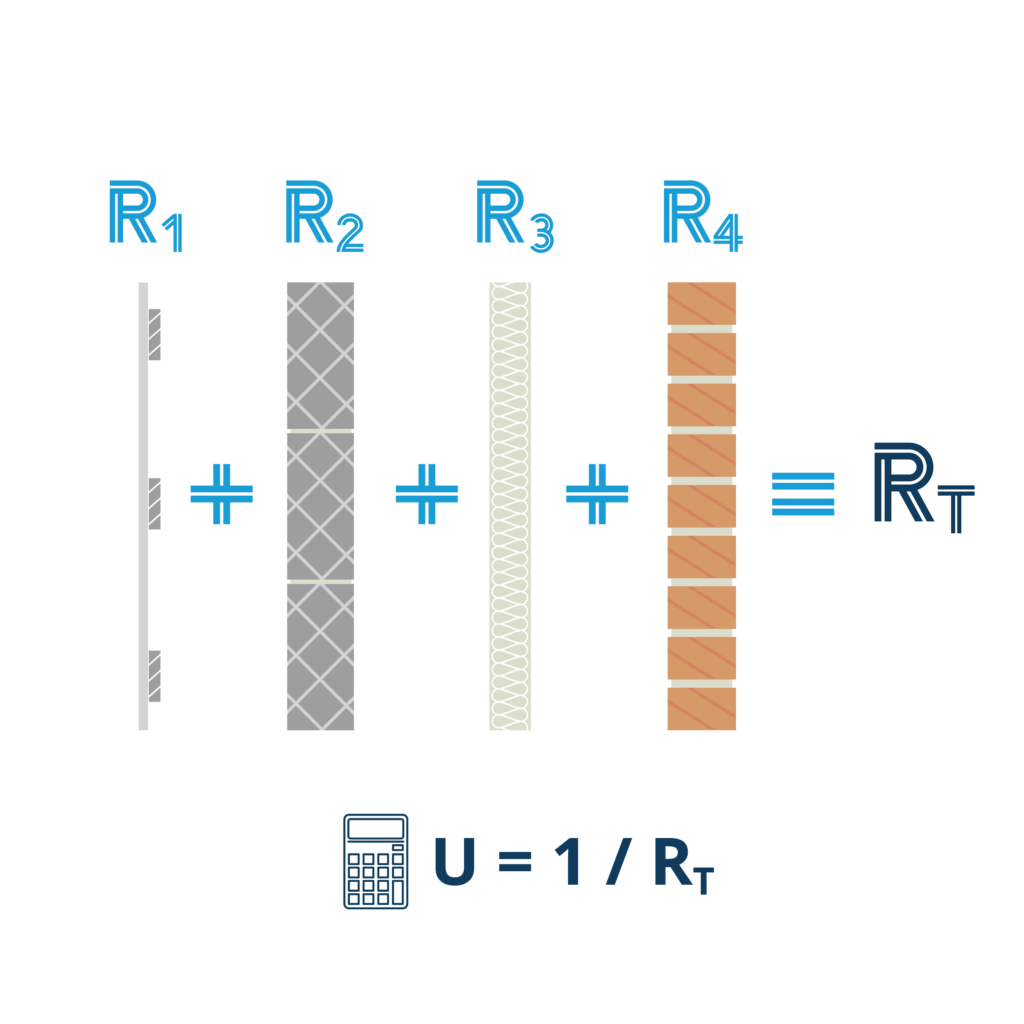
The U-value is an important thermal parameter for evaluating the insulating performance of a complete building element, such as a wall, roof or floor, rather than relying only on individual material properties. The U-value of an assembly can be calculated from the sum of the thermal resistances ( R-value in m2K/W) of its layers plus the internal and external surface resistances (Rsi and Rse). To calculate the U-value of a building assembly, the R-value of each component is taken into account.
The calculation method for the U-value (in W/m2K) to demonstrate compliance with the National Technical Regulation on Energy Efficient Buildings is specified in TCVN 13101:2020 (ISO 6946:2017).
Requirements of the National Technical Regulation on Energy Efficient Buildings
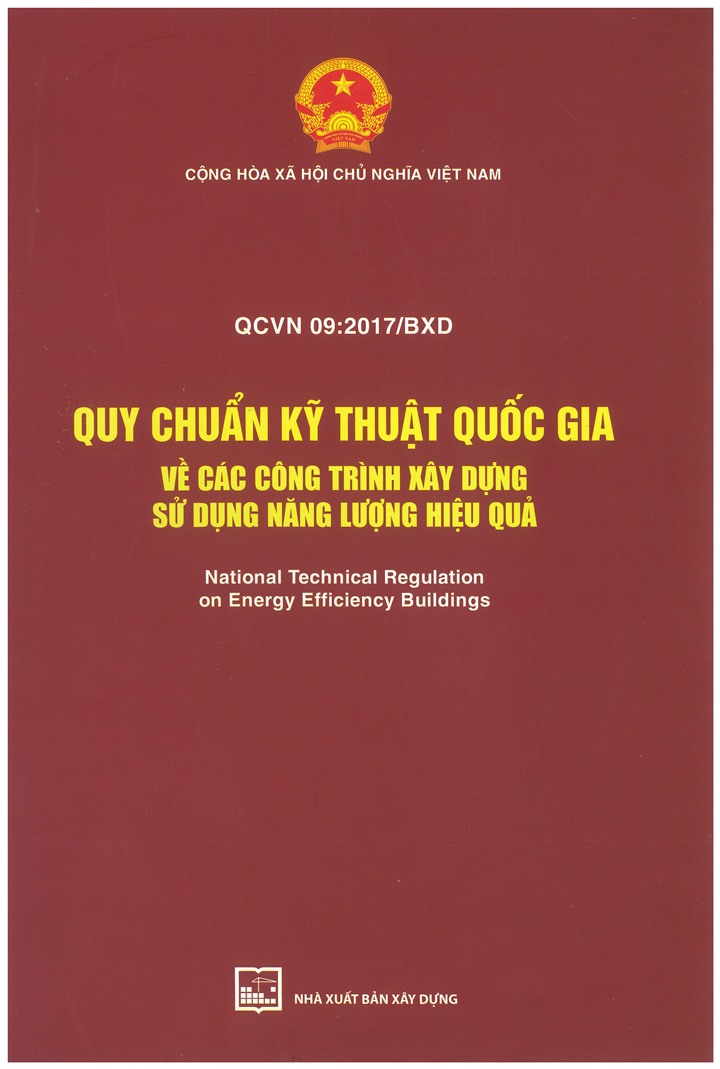
Clause 2.1.2 – QCVN 09:2017/BXD Requirements for the total thermal resistance R0 of the opaque parts of external walls and roofs:
- External above-ground walls (opaque parts) of air-conditioned spaces must have a minimum total thermal resistance R0.min of not less than 0.56 m2K/W;
- Flat roofs and roofs with a slope of less than 150 directly above air-conditioned spaces must have a total thermal resistance R0.min of not less than 1.00 m2K/W.
- NOTES:
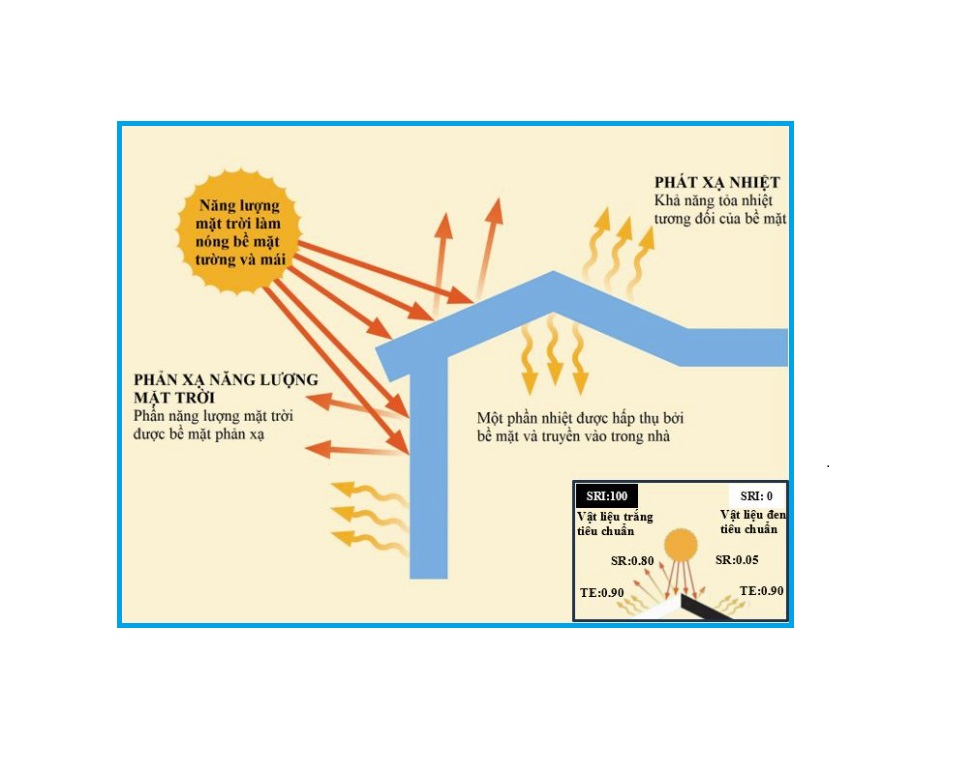
- Roofs with reflective materials: the thermal resistance R0,min may be multiplied by a factor of 0.80 for roofs designed with reflective materials having a reflectance of 0.70–0.75 to increase the reflectance of the external roof surface;
- Roofs with a slope of 150 or more: the minimum total thermal resistance may be determined by multiplying R0.min by a factor of 0.85;
- Roof assemblies exempt from clause 2.1.2: more than 90% of the roof surface is shaded by a fixed, ventilated shading structure. The shading structure must be at least 0.3 m above the roof surface to be considered ventilated between the roof and the shading layer (a double-layer roof with a convective air gap in between).
- NOTES:
For more information on the thermal properties of building materials, please contact the Energy Efficiency Testing Laboratory – Centre for Environment and Construction Mechanics – Vietnam Institute for Building Materials for assistance.
Contact: Centre for Environment and Construction Mechanics
Address: Lane 235 Nguyen Trai Street – Khuong Dinh – Hanoi, Vietnam
Tel: +84 24 8582217 (ext. 102)
Fax: +84 24 38581112
Mobile: +84 912 181 479 or +84 915 502 834
Email: thietbimoitruong@vibm.vn; tamnt.tbmt@gmail.com; lecaochien@gmail.com
Website: https://vibm.vn