VIBM: Energy-Efficient Demonstration Buildings
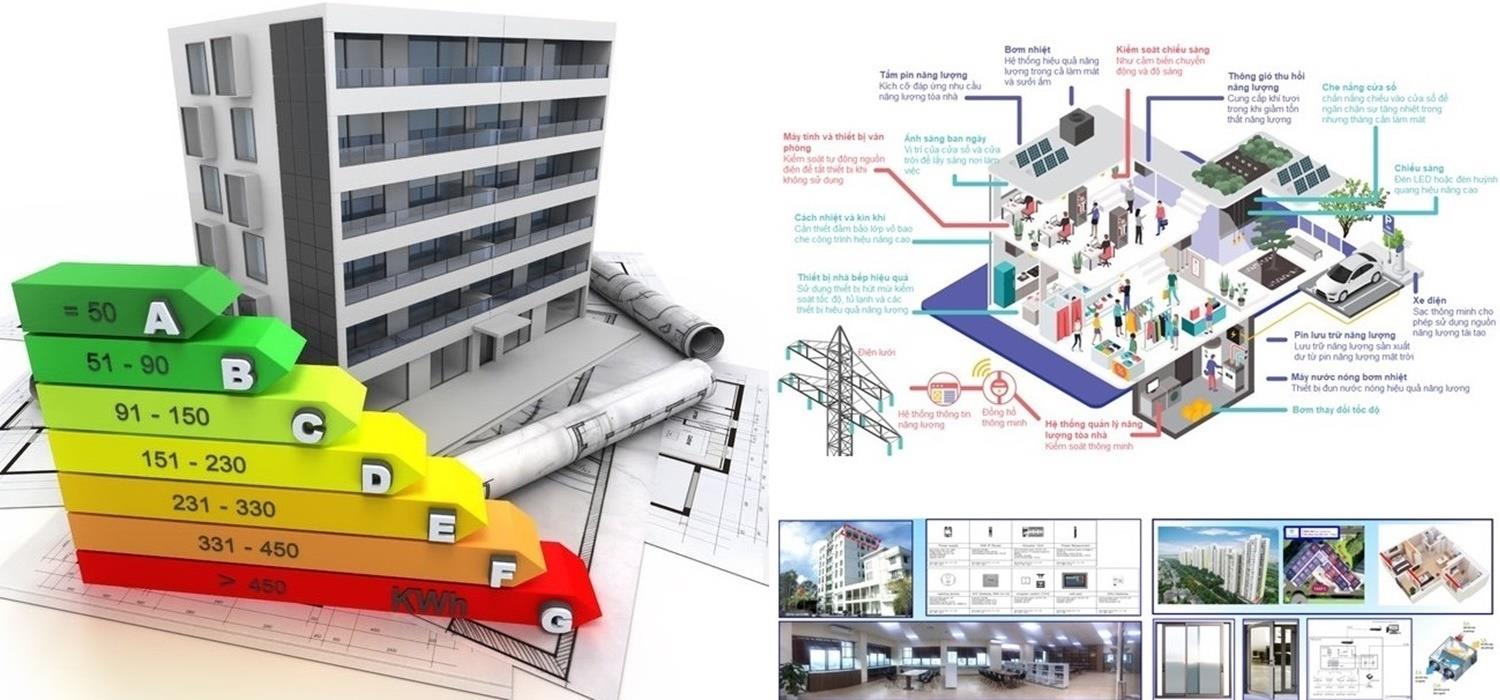
Politburo Resolution No. 55-NQ/TW of 11 February 2020 on the orientation of Vietnam’s National Energy Development Strategy to 2030, with a vision to 2045, sets a target of saving 7% of final energy consumption by 2030 and 14% by 2045 compared with the business-as-usual scenario.

Construction is an energy-intensive sector, accounting for about 35%–40% of national energy consumption, mainly electricity. Reducing energy use in buildings is therefore essential to meet national energy needs. The construction sector has great potential for energy efficiency: energy use in buildings can be reduced by 25% to 67%, lowering building operating costs and CO2 greenhouse gas emissions, bringing environmental benefits and improving quality of life.
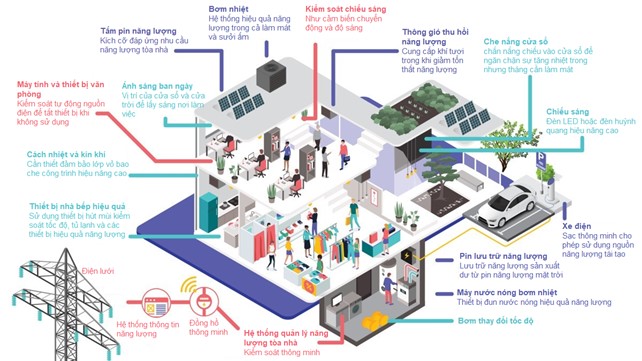
Energy use in buildings depends on the combination of architectural design, energy system design, and efficient operation and maintenance. Different climate zones may require different designs and equipment, and the performance and value of any component technology depend on how it is integrated into the system. For example, efficient lighting depends on the efficiency of the devices converting electricity into visible light, as well as on window design, window shading coefficients, shading control for windows, sensors and other lighting controls. When efficient lighting technology is better integrated, building lighting controls reduce energy use. In addition, the heat released into rooms by lighting is also reduced, which affects the building’s cooling load.
Figure 1: Technologies applied in a zero-energy building
Statistics on energy use in typical buildings in Vietnam show that cooling and lighting account for the largest share. In practice, however, most buildings in Vietnam do not integrate energy efficiency into their basic design and operation – in particular, they do not invest in technology for lighting, ventilation, cooling and heating, or use energy-saving insulation materials meeting international standards. This is a huge waste, especially as Vietnam’s construction is growing rapidly, with the total floor area of commercial and high-rise residential buildings growing by 6–7% per year. To promote energy-saving technologies and support the enforcement of the Law on Energy Efficiency and Conservation through the rigorous and coordinated implementation of management and technical solutions, and within the framework of the Vietnamese–Korean research cooperation project “Demonstration and commercialisation of building energy-efficiency technologies suited to Vietnam’s economic and climatic conditions”, the Vietnam Institute for Building Materials (VIBM), together with Korea Conformity Laboratories (KCL) and leading Korean companies in the design and supply of building energy-saving solutions, built two energy-efficient demonstration buildings: an office building at VIBM headquarters and an apartment at the Westbay – Ecopark residential complex.
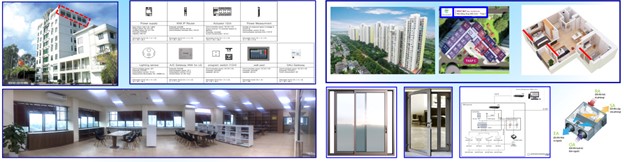
Figure 2: Locations of the project’s energy-efficient demonstration buildings
The project aims to demonstrate and commercialise a low-cost energy-saving technology package (increasing construction costs by no more than 20%) with high energy performance (saving more than 60% of energy costs) suited to Vietnam’s socio-economic conditions; to promote the application of advanced energy-efficient technologies suited to buildings in Vietnam’s climate; and to encourage energy efficiency in buildings and help reduce greenhouse gas emissions in construction, especially as Vietnam has made strong commitments at COP26 to reach net-zero emissions by 2050. The technology package applied in the demonstration buildings includes:
Improving the building envelope: A building’s walls, floors, roof and windows interact with the outdoor and indoor environments in a very complex way. The insulating properties of the envelope and the quality of construction control the flow of heat and moisture into and out of the building. The colour and other optical properties of the envelope govern how much solar radiation is reflected and emitted by the building. Windows bring daylight and solar radiation indoors. An estimated 50% of the heating load of residential buildings and 60% of that of commercial buildings is due to heat flow through walls, foundations and roofs. Almost the entire cooling load comes from energy passing through windows (solar heat gain).
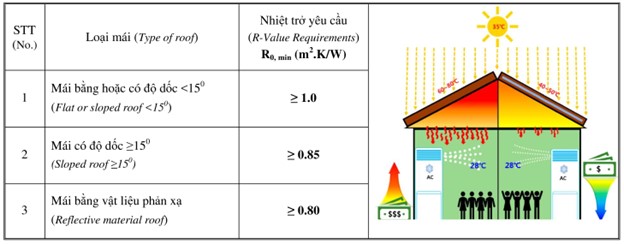
– Walls, floors and roofs: the quality of wall, foundation and roof construction controls the flow of heat, moisture and air. Colour and optical properties affect the heat absorbed and re-emitted to the atmosphere, but must also meet aesthetic standards and other building functions such as stability and fire resistance. QCVN 09:2017/BXD specifies the thermal resistance of walls and roofs as follows: external walls must have a total thermal resistance of not less than 0.56 m2.K/W; roofs must meet the requirements in Table 1.
Table 1: Roof thermal resistance requirements under QCVN 09:2017/BXD
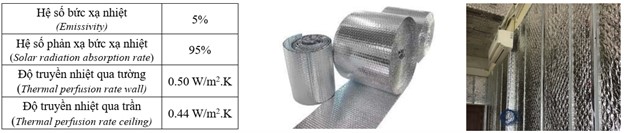
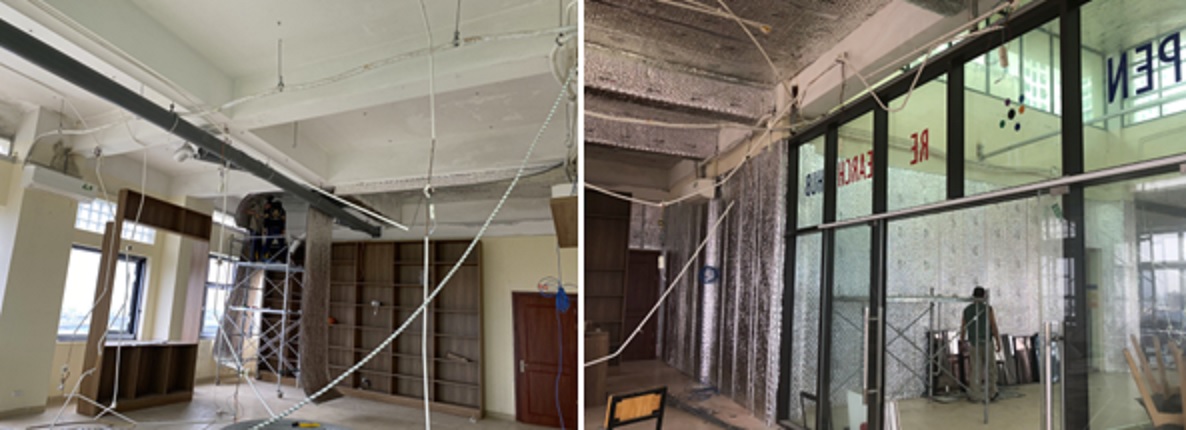
Calculations showed that the existing walls, ceilings and roof had a thermal resistance of 0.285 m2.K/W. To improve the thermal properties of the envelope, the walls and ceilings of the pilot building at VIBM were fitted with a special radiant insulation layer consisting of two thin aluminium layers sandwiching an air-bubble foam layer, supplied by Airlon Co., Ltd (Korea), and finished with gypsum walls and partitions. This provides high insulation and thermal radiation performance, achieving a thermal resistance above 1.0 m2.K/W for walls and above 2.0 m2.K/W for ceilings (higher than required by the current QCVN 09:2017/BXD ). The material also acts as a vapour barrier and improves airtightness and fire resistance.
Table 2: Properties of the radiant insulation material used in the demonstration building
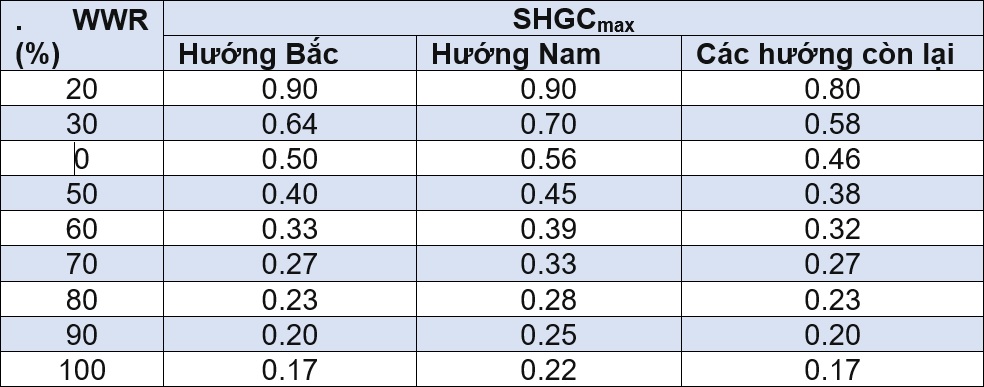
– Door and window systems: window quality is measured by insulation (U-value) and by the absorption and transmission of solar radiation. An ideal window provides suitable lighting without glare and high insulation, admits infrared radiation when heating is needed and blocks it when cooling is needed, and also blocks ultraviolet radiation to protect skin and interior materials. Windows are a key element of energy-efficient buildings for controlling lighting and indoor climate. The choice and required properties of windows depend on climate, orientation and the use of interior spaces. Where cooling loads dominate, windows need to block the infrared part of the solar spectrum. Significant advances in window technology have been made over the past three decades, including glass coatings that reduce the absorption and re-emission of infrared light; improved insulation (e.g. multiple-glazed units, filling the gaps between panes with argon, krypton or xenon, and improved frame designs); and the use of low-iron glass for greater clarity. Commercial energy-efficient windows now offer 6–7 times the insulation of single glazing without affecting optical properties. Typical energy-efficient glazing systems declare an R-value of R-11 (~1.9 m2.K/W) for the glass, and R-8 (~1.9 m2.K/W) including the frame. The Solar Heat Gain Coefficient (SHGC) measures the fraction of total solar radiation that passes through, and the Visible Light Transmittance (VLT) is the fraction of visible light transmitted. A typical glazed window has an SHGC of 0.29–0.62 and a VLT of about 0.7. QCVN 09:2017/BXD specifies maximum SHGC values depending on window-to-wall ratio and orientation, as shown in Table 3.
Table 3: Glazing SHGC requirements under QCVN 09:2017/BXD
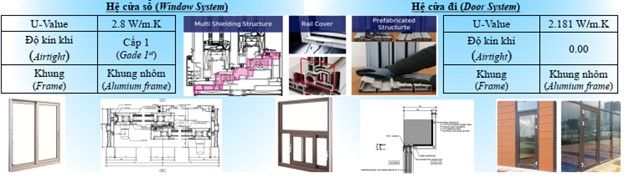
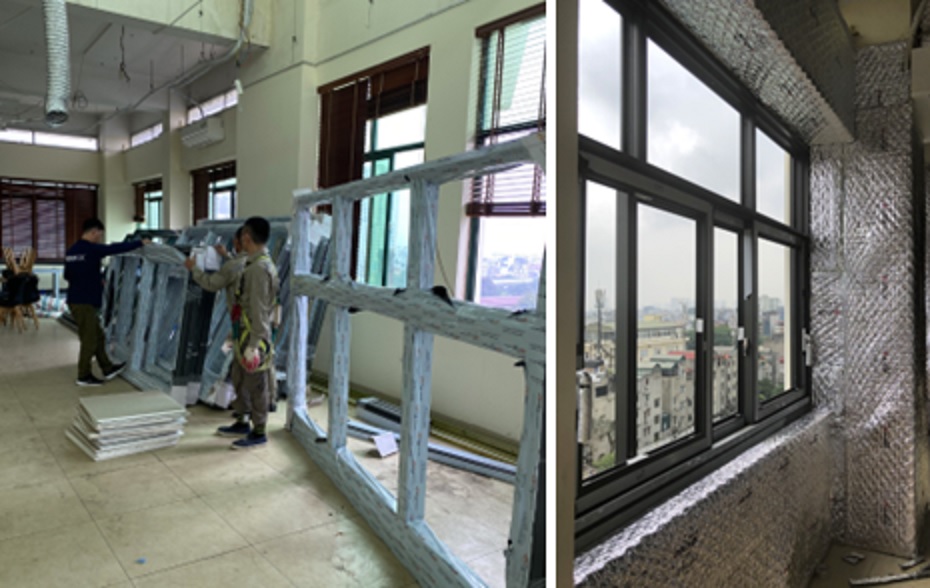
The doors and windows of the pilot building at VIBM were replaced with thermally broken aluminium frames and double-glazed units supplied by SONUSYS (Korea), with low-emissivity film supplied by JH (Korea). The U-value is 2.8 W/m2.K for the windows and 2.181 W/m2.K for the doors, reducing heat transfer between indoors and outdoors and reducing condensation on door surfaces in winter; the SHGC of 0.25 reduces solar heat gain in summer; and the VLT of 40.1% reduces the lighting energy needed. The properties and images of the products used are detailed in Table 4.
Table 4: Properties of the insulated door and window systems used in the demonstration building
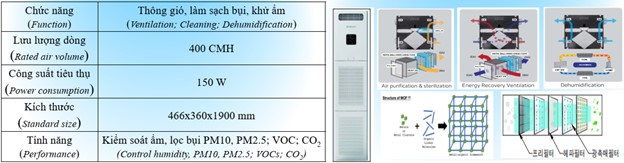
Improving ventilation and indoor air quality: People spend most of their time indoors, so indoor air quality has a significant impact on health and comfort. Inadequate ventilation can make rooms stuffy and uncomfortable. Exposure to indoor pollutants such as mould, radon, tobacco smoke, engineered wood products (formaldehyde emissions) and VOCs can lead to adverse health effects such as asthma and lung cancer. Accumulated moisture can also damage the building structure. These problems are best addressed by minimising and managing pollutant sources in the building through improved design and operation, and through systems that bring in filtered outdoor air and exhaust polluted indoor air. Indoor air standards usually require different minimum ventilation rates for different space types and occupancy densities; some facilities, such as hospitals and laboratories, require significantly more fresh air than others. However, more ventilation increases energy consumption, since outdoor air must be heated or cooled to replace the exhausted indoor air. The ventilation system installed in the pilot building, supplied by AEOL (Korea), provides ventilation, removal of PM10 and PM2.5 dust, dehumidification and control of indoor air pollutants such as VOCs and CO2. The properties of the ventilation system are detailed in Table 5.
Table 5: Properties of the ventilation system used in the demonstration building
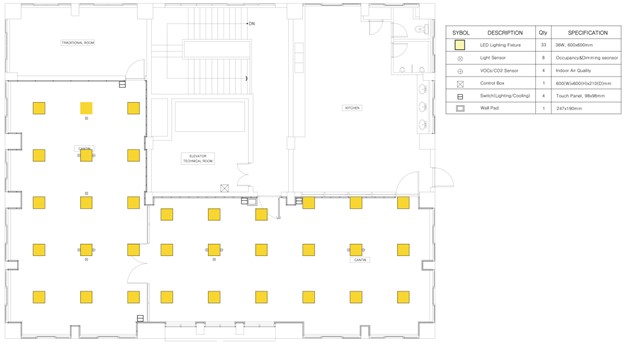
Lighting system: The lighting system uses energy-saving LED lamps with light sensors that adjust lamp output to the required brightness, supplied by Buy SOLAR (Korea). LEDs provide the same brightness as conventional lamps while consuming 90% less energy than incandescent and compact fluorescent (CFL) lamps.
Figure 3: Lighting system layout in the demonstration building
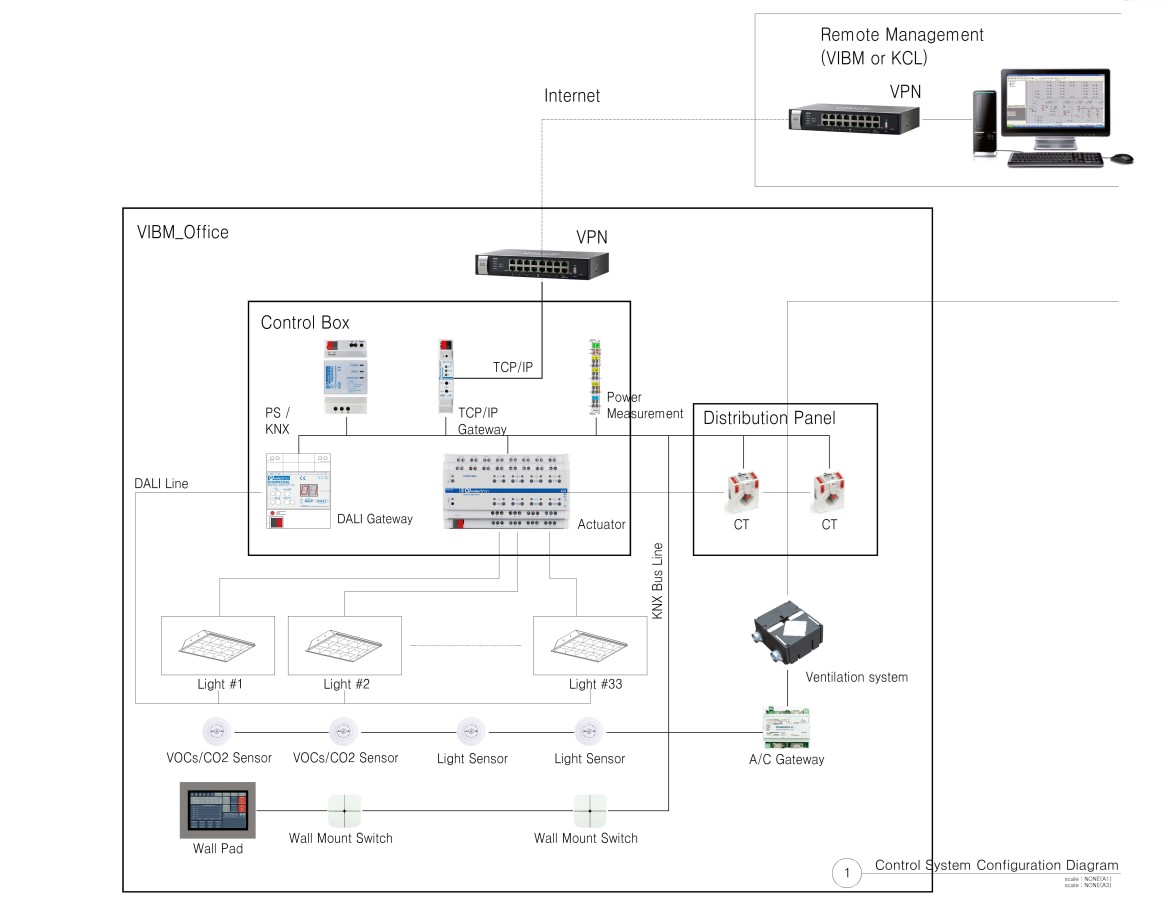
Building energy management system: One of the most important and beneficial roles of a building management or automation system is energy management. Optimising a building’s energy efficiency is one of the simplest ways to improve its sustainability and cut costs over time. If owners aim to achieve and maintain green or energy-efficient building certification, an energy management system becomes even more important, as they must have data to prove that their building’s energy use meets efficiency standards. Building energy management systems help owners and facility managers improve energy efficiency by monitoring and controlling air-conditioning, ventilation, lighting and so on. Environmental control may include HVAC, ventilation and air quality control. These are usually managed through zoning controls, which allow temperatures to be set back in unoccupied areas, prevent spaces from being overheated or overcooled, and often reduce air-conditioner load, extending equipment life. The building energy management system was designed by TOP.A.A (Korea)
Figure 4: Building energy management system in the demonstration building
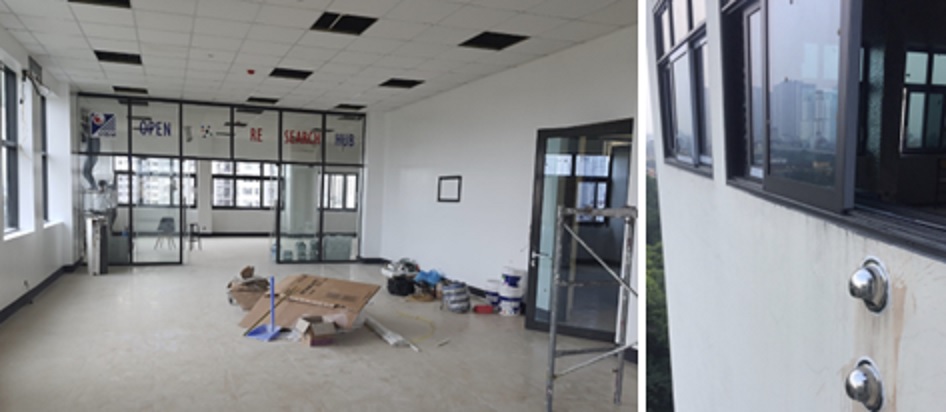
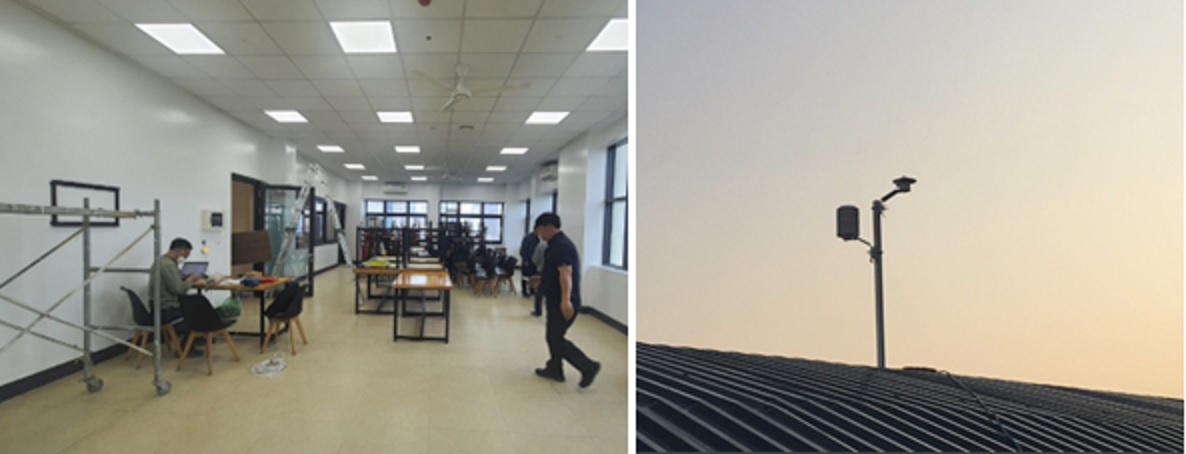
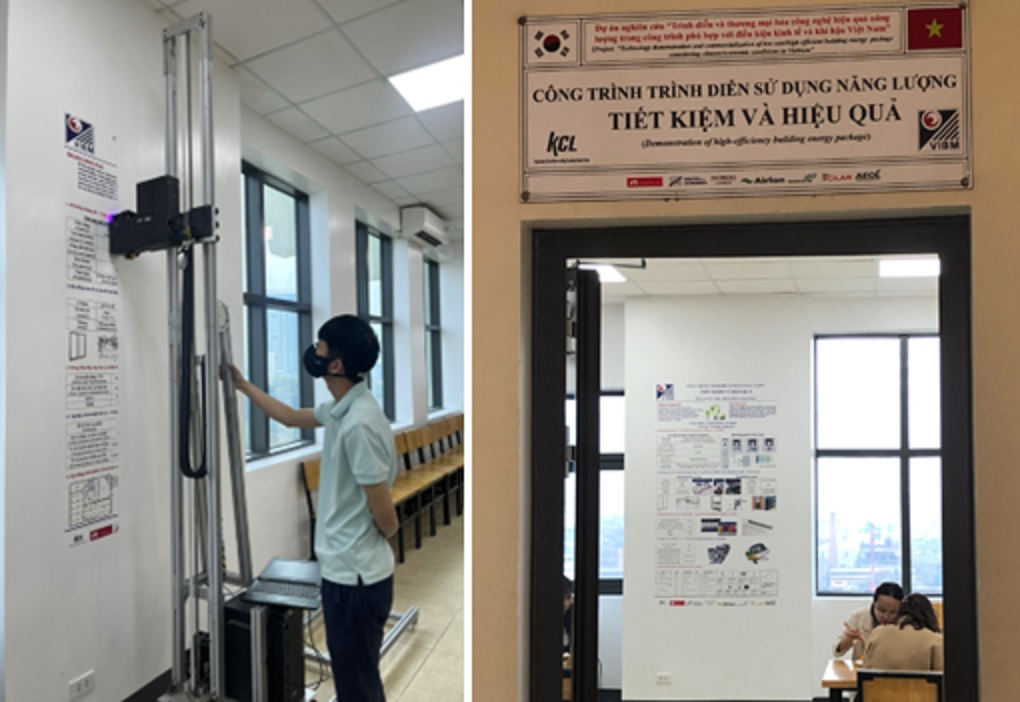
Selected photos of the construction process:
Installing the insulation layer
Installing the door and window systems
Installing the lighting and ventilation systems
Installing the building energy management system and climate sensors
The completed building, used for research on energy-saving performance
Centre for Environment and Construction Mechanics – VIBM is one of the leading units in research and testing of the hygrothermal properties of materials; climate simulation and field research; testing new products to check customer products under real outdoor service conditions and under harsh laboratory conditions; and testing and evaluating advanced properties of products and building materials such as antibacterial and anti-mould properties and energy-saving properties for energy-efficient and green buildings in Vietnam.
Contact details
CENTRE FOR ENVIRONMENT AND CONSTRUCTION MECHANICS – VIBM
Address: Lane 235 Nguyen Trai Street – Khuong Dinh – Hanoi, Vietnam
Tel: +84 24 3558 5928; +84 915 502 834; +84 912 181 479; Fax: +84 24 3858 1112
Email: tbmt.atld@gmail.com
Website: http://vibm.vn
Centre for Environment and Construction Mechanics