VIBM: Method for Measuring the Airtightness of Buildings
(The method for measuring the airtightness of a building) Research worldwide shows that up to 60% of the energy used in well-insulated buildings can be lost through gaps and cracks in the building envelope. Besides the infiltration of cold and hot air, noise and draughts entering through gaps and cracks also cause discomfort for occupants. These unintended openings often lead to mould formation and damage to the building structure. Airtightness (or air permeability) testing should therefore be carried out on all buildings, as it provides important information on construction quality.
The Air Tightness Testing & Measurement Association (The Air Tightness Testing & Measurement Association – ATTMA) defines air leakage as the uncontrolled flow of air through gaps and cracks in the building fabric, sometimes also called infiltration or air leakage. In summer, infiltrating air can bring dusty, humid outdoor air into the building. In winter, exfiltration can cause humid indoor air to move into cold wall cavities, leading to condensation that causes mould or deterioration of the wall structure. Air leakage should not be confused with ventilation, which is defined as the controlled flow of air into and out of a building. Air infiltration is undesirable; more importantly, buildings must have ventilation systems designed to suit their intended use.
According to the Building Services Research and Information Association (The Building Services Research & Information Association – BSRIA), buildings should be designed and built to be reasonably airtight, while providing natural or mechanical ventilation systems to maintain indoor air quality and ensure energy-efficient operation.
Airtightness testing of buildings is very common in Europe and North America, as it is a recognised method for certifying energy-efficient buildings.
At present, the airtightness of buildings in Vietnam is relatively poor, which reduces energy efficiency and thermal comfort. Many people also believe that a less airtight house is better ventilated. However, studies on indoor ventilation show that airflow in buildings depends heavily on outdoor wind speed and the stack effect inside the building (the stack effect (stack effect) is the tendency of warm air to rise, creating air pressure that drives natural ventilation in the building). In buildings with poor airtightness, even in mild, pleasant weather with moderate wind speeds, there are always significant draughts entering the building. The incoming airflow is too high for proper fresh-air exchange, while also causing loss of conditioned air and reducing the building’s energy efficiency, because the heat cannot be recovered once it escapes through gaps in the building (also known as uncontrolled ventilation).
In energy-efficient buildings, airtightness is an important design requirement, while ventilation for indoor air quality must be provided by mechanical ventilation measures. Highly airtight buildings offer the following advantages:
- Prevent structural damage associated with moisture absorption or surface condensation;
- Prevent draughts and chills for occupants. Strong draughts can suddenly chill people who are otherwise in normal indoor air conditions as they pass through the draught zone, causing dizziness, light-headedness, fainting and, in extreme cases, even death. Draughts also leave the body’s resistance no time to adapt, so people with existing illnesses may easily relapse; in severe cases even healthy people are affected;
- Prevent heat loss to improve the energy efficiency of heating or cooling in the building;
- Improve the airborne sound insulation of the building;
- Improve indoor air quality (for example by preventing ingress of radon, dust, harmful gases and mould spores from outdoors). It also helps ventilation systems perform better.
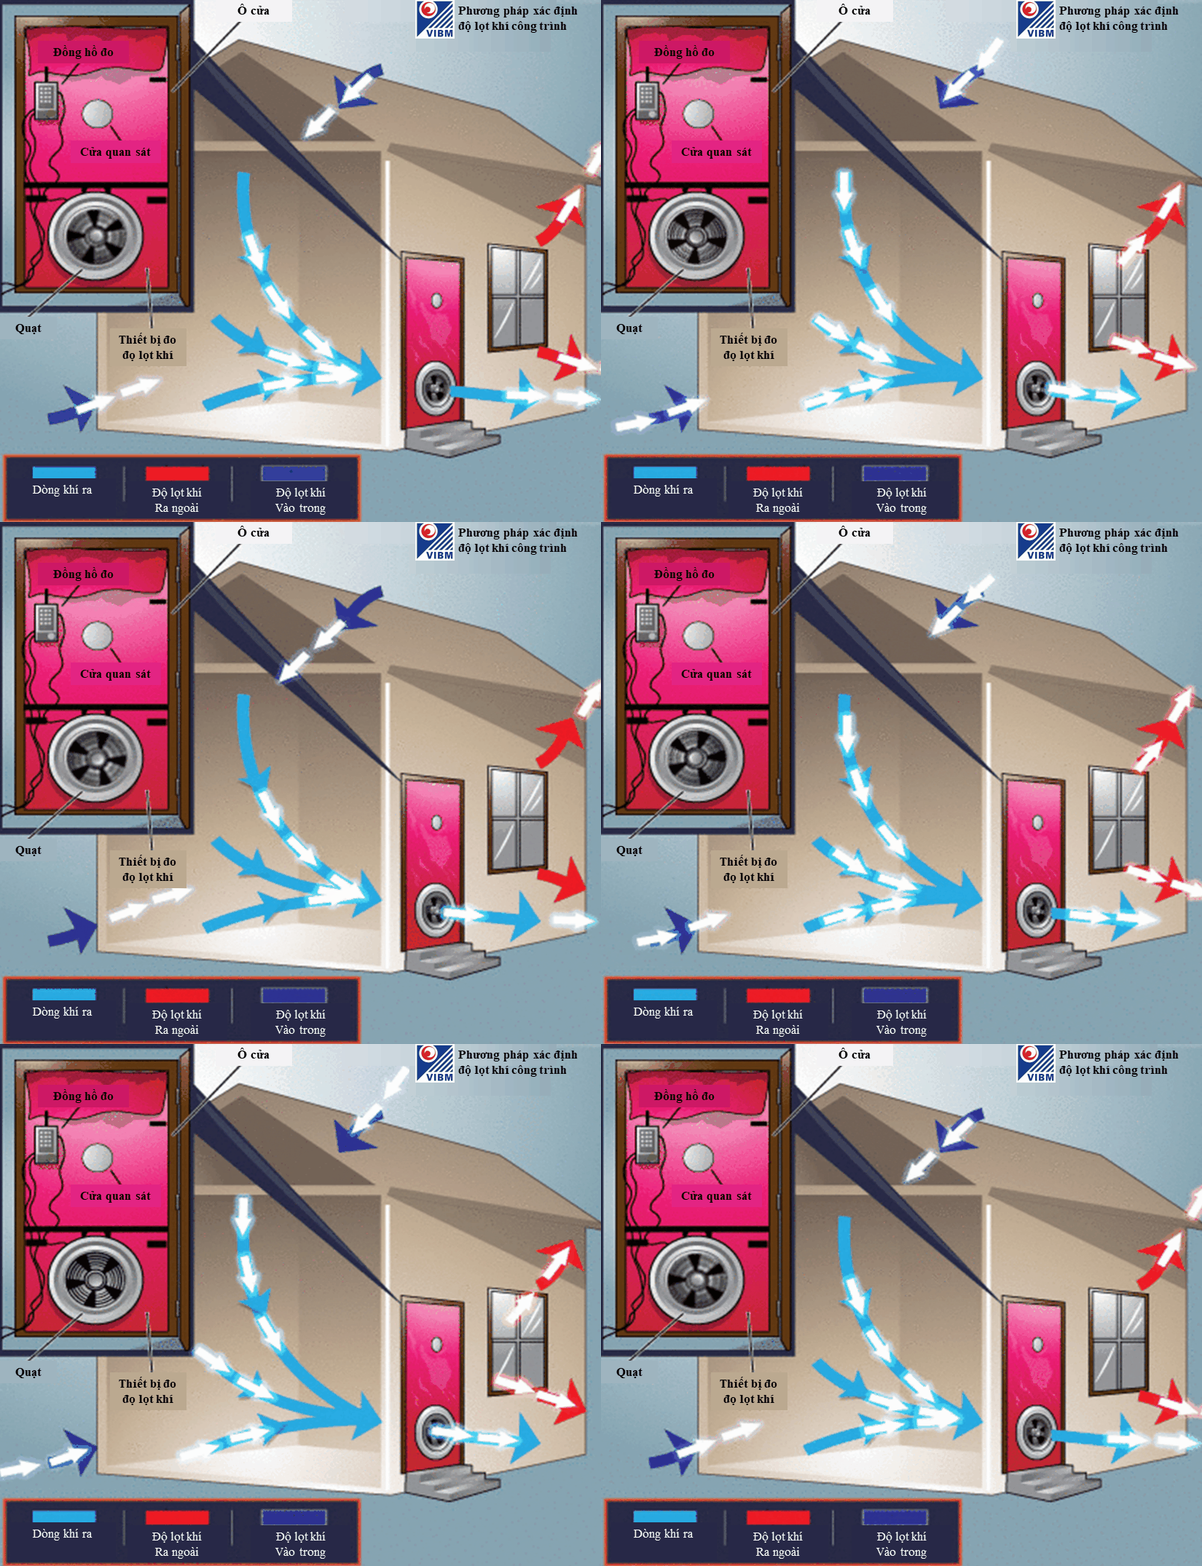
Building airtightness measurement is a standardised method used to measure the air leakage or airtightness of a building. To test a building’s airtightness, the building is pressurised (to 50 Pa) using a fan pressurisation system and the airflow through the building is measured. During the test, external doors and windows are closed, internal doors are left open, and mechanical and natural ventilation openings are sealed. Combining the airtightness test with a smoke pencil makes it easy to locate air leakage points so they can be fixed during construction and handover. Besides measuring a building’s air infiltration rate, these tests can also be used to measure airflow between zones within a building, test duct airtightness and locate air leaks in the building envelope. Building airtightness testing must be carried out in accordance with one of the following standards:
- EN 13829:2001 Thermal performance of buildings – Determination of air permeability of buildings – Fan pressurization method;
- ISO 9972:2015 Thermal performance of buildings – Determination of air permeability of buildings – Fan pressurization method;
- ASTM E779-10 Standard Test Method for Determining Air Leakage Rate by Fan Pressurization;
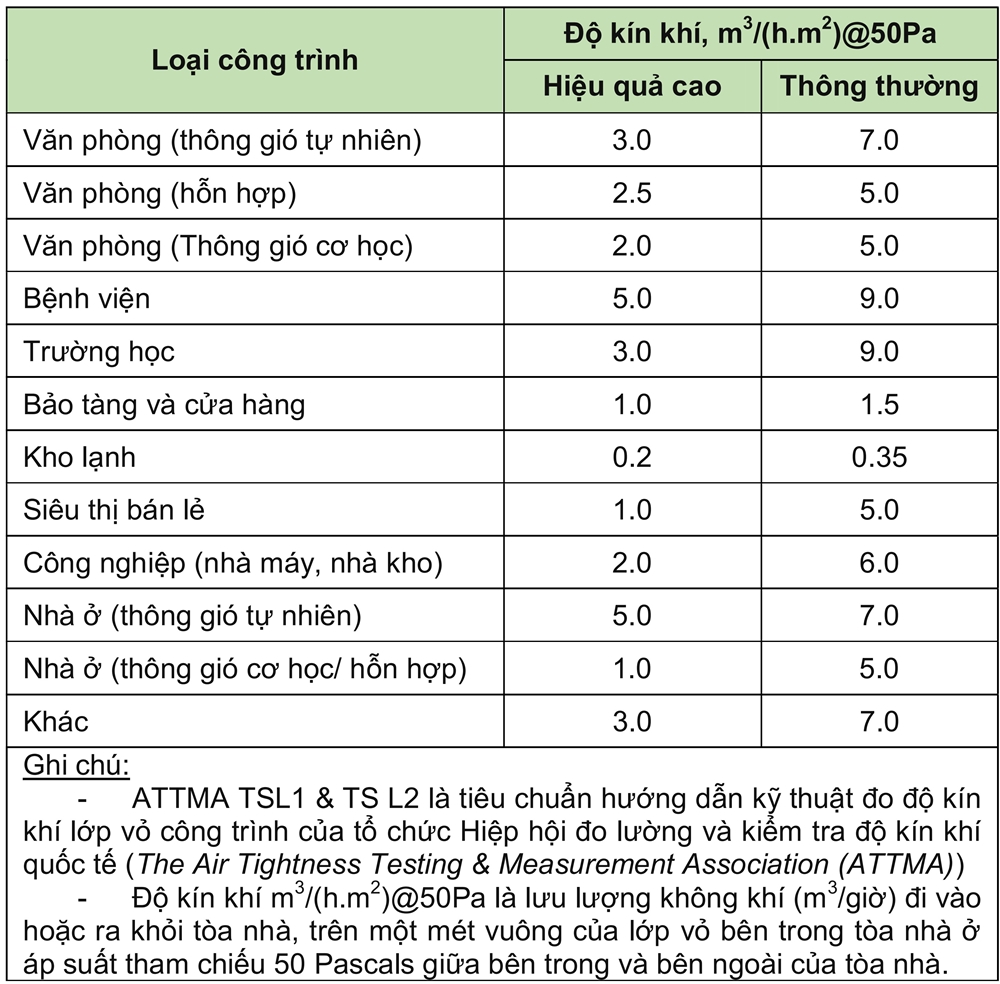
Several studies have shown significant energy savings from improving the airtightness of the building envelope. A technical report of the project on the assessment and improvement of the impact of the European Energy Performance of Buildings Directive (ASsessment and Improvement of the EPBD Impact – ASIEPI) by the Federation of European Heating, Ventilation and Air Conditioning Associations (Federation of European Heating, Ventilation and Air Conditioning Associations – REHVA) showed a potential 15% saving in space-conditioning energy when air permeability is improved from 11.5 m3/(m2·h) @50 Pa to 5 m3/(m2·h) @50 Pa. In addition, reducing air leakage lowers building heat losses, allowing smaller heating and cooling capacities to be installed and saving initial equipment investment. In many countries, building codes require 50% of each building type in a project to undergo airtightness testing to ensure energy efficiency. The ATTMA TSL1 and TSL2 standards set the air permeability levels for normal and high-performance buildings, as shown in Table 1.
Table 1. ATTMA TSL1 and TSL2 building air permeability levels
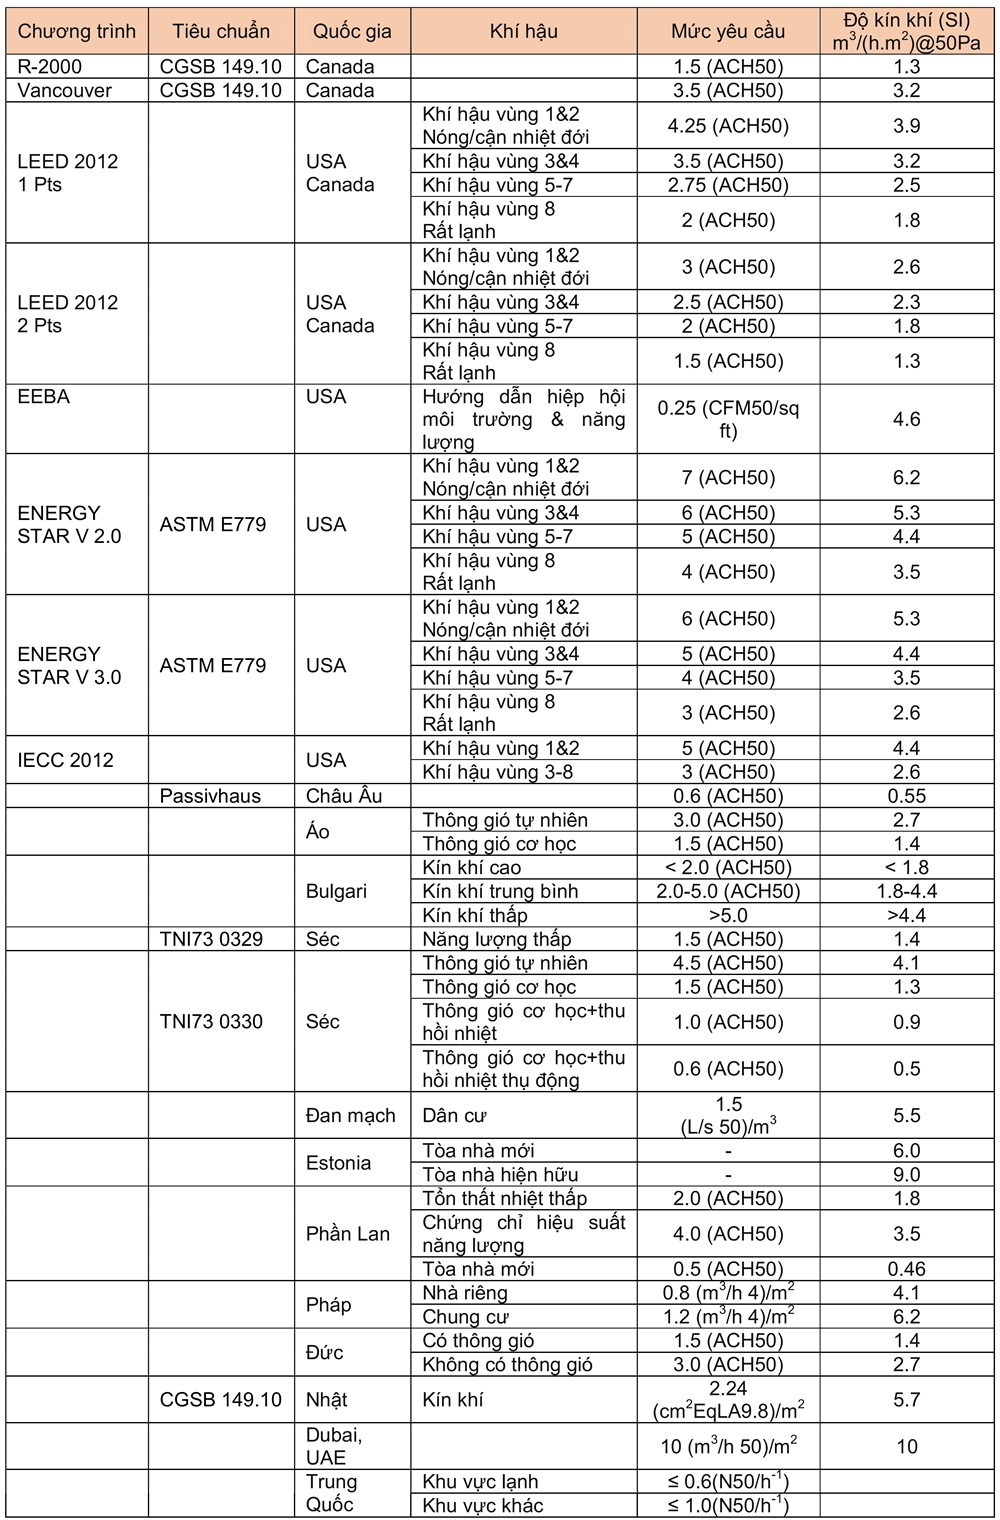
Green building standards in countries around the world also contain mandatory airtightness requirements, as shown in Table 2.
Table 2. Building airtightness requirements in selected countries
Centre for Environment and Construction Mechanics – VIBM is one of the leading units in research and testing of the hygrothermal properties of materials and building structures; climate simulation and field research; testing new products to check customer products under real outdoor climate conditions and under harsh laboratory conditions; and testing and evaluating antibacterial, anti-mould and energy-saving properties of materials used in energy-efficient and green buildings in Vietnam.
The Centre for Environment and Construction Mechanics carries out testing, consulting and assessment of air leakage in real buildings in Vietnam in accordance with national and international standards such as EN 13829:2001, ISO 9972:2015 and ASTM E779-10.